
CREATE A BACKYARD COOKING SPACE THAT BRINGS PEOPLE TOGETHER
Outdoor Kitchen Installation For Easier Outdoor Cooking In Wakefield, RI
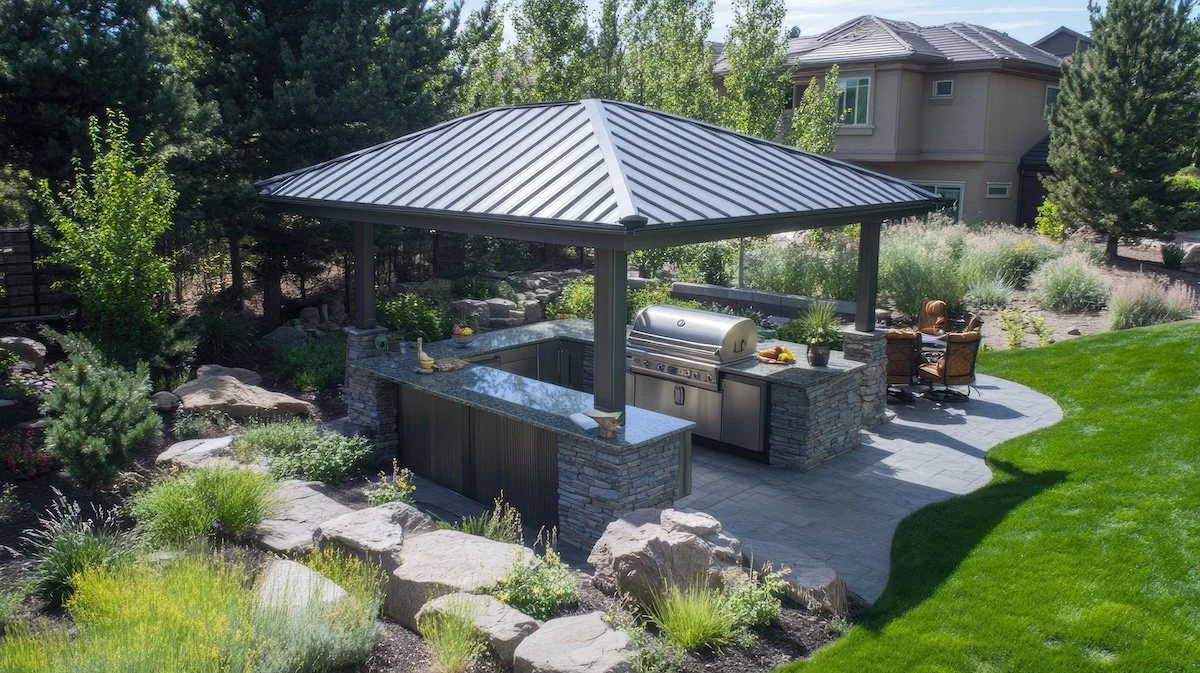
GrandScapes provides outdoor kitchen installation for homeowners in Wakefield and nearby Rhode Island communities who want to make the backyard a more active part of daily life. As an outdoor kitchen contractor, GrandScapes creates custom outdoor kitchen spaces that make outdoor cooking more enjoyable and elevate the outdoor dining experience.
Design A Custom Outdoor Kitchen Around The Way You Cook And Entertain


Grill Islands
A grill island can give your patio a dedicated cooking area with a cleaner, more finished layout. As an outdoor kitchen contractor, GrandScapes plans outdoor kitchen installation around the flow of the space so the cooking area feels connected to the rest of the patio.

Counter Space and Prep Areas
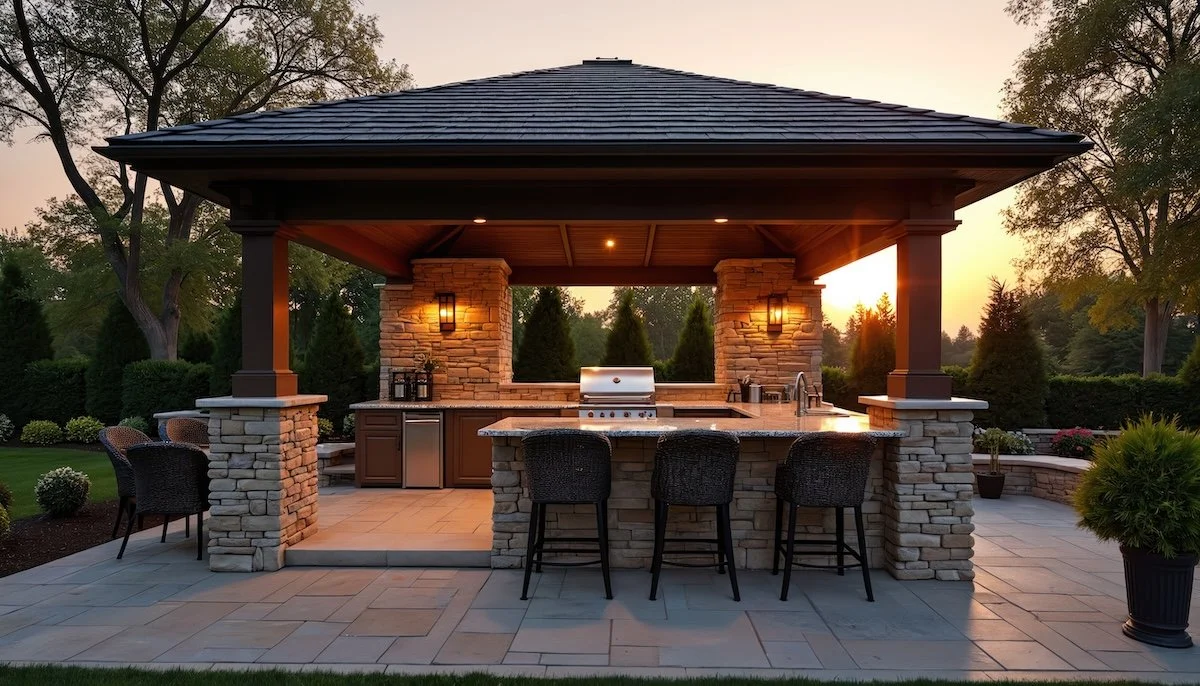
A custom outdoor kitchen should make cooking and serving easier, not more cramped. Counter space and prep areas help support meals, entertaining, and everyday convenience while giving the kitchen a more complete layout.

Storage Features
Storage can be an important part of outdoor kitchen installation, especially when you want tools, accessories, and supplies close at hand. GrandScapes can incorporate storage features that help your outdoor space work better for regular use.

Bar-Style Seating Areas
Seating built into a custom outdoor kitchen can help bring people together while keeping the cook connected to the rest of the group. This type of layout works well for entertaining and gives the patio a stronger social center.

From Clients Who Came Back
“GrandScapes consulted and developed our entire front and backyard in landscape and hardscape. The GrandScapes team is responsive and thorough - a great team to work with!”
— JOSEF B. via Google
A Straightforward APPROACH
Our Outdoor Kitchen Installation Process

01
Consultation
GrandScapes begins by understanding how you want to cook, gather, and use the space so the project starts with a clear direction.
02
Design & Planning
Next, our team develops a plan for the layout, kitchen features, patio connections, and how the space will come together as a whole.
03
Installation
Your outdoor kitchen installation is completed by our GrandScapes experts with careful attention to how each element fits and functions on site.
04
FINAL REVIEW
Once the work is complete, we walk you through the finished project to ensure the space feels complete and ready to enjoy.
FAQS
Outdoor Kitchen Installation Questions Homeowners Ask
-
The layout, cooking area, prep space, seating, and connection to the patio all play a role in how the kitchen works day to day.
-
A custom outdoor kitchen can include grilling space, prep counters, storage, bar seating, and connections to surrounding patio features depending on your goals for the space.
-
Outdoor kitchen installation is often included as part of a broader outdoor living project with patios, walkways, seating walls, and gathering areas.
-
A custom outdoor kitchen can work in a range of spaces. Some projects are compact, while others are designed for larger patios and more expansive entertaining areas.
-
GrandScapes serves Wakefield and nearby communities including Narragansett, South Kingstown, North Kingstown, Newport, Westerly, and other Rhode Island areas.