
Hardscape Contractors in Wakefield, RI: How to Vet One and What a Full Scope Includes

Comparing hardscape contractors in Wakefield, RI, is harder than it looks, because the part of the job that decides how long the work lasts is buried and invisible in every photograph.
Two patios that look identical on the day they are finished can behave completely differently after five South County winters, and the difference was settled before the first paver went down.
GrandScapes was founded in 1987. Nearly forty years of building in this part of Rhode Island has taught our crews which details matter here and which are marketing. This article sets out what a full hardscape scope covers, what the ground under it decides, and the questions worth asking before you choose between quotes.
Related: Walkway in South Kingstown & Charlestown, RI: Planning That Improves Everyday Access
What Does A Hardscape Contractor Actually Build?
Everything on a property that is built rather than grown. Paver patios and walkways, driveways and front entrances, retaining and seating walls, steps, fire features and outdoor kitchens all sit in that category. What connects them is that each one is a constructed assembly sitting on prepared ground, and each one fails in the same way when that ground is wrong.
That is why a single contractor across the whole scope tends to produce a better result than several specialists. A patio, the wall that retains it and the steps between the two share levels, drainage and base construction. Split them between trades and the interfaces become somebody else's problem. Our full range of paver patio, retaining wall, fire pit, and outdoor kitchen work covers that full set for that reason.
The scope also includes what happens before construction. Layout, grading, excavation and drainage routing are hardscape work even though none of them appear in the finished photograph. A quote that starts at the paving and treats the earthwork as an extra is describing part of a job.
Why Does The Base Matter More Than The Paver?
Because the paver is a wearing surface and the base is the structure. A compacted aggregate section spreads load, allows water to move and resists the small movements that freeze and thaw produce. Get the depth and compaction right and almost any decent paver performs. Get them wrong and the finest paver on the market still settles, tilts and opens at the joints.
Depth is the number to ask about. A pedestrian patio, a walkway and a driveway carrying vehicle loads want different sections, and a contractor who quotes one depth for all three has not thought about it. Compaction in layers rather than one deep lift is the other half, and it is the step most often shortened when a crew is behind schedule.
Edge restraint finishes the job. Without something holding the perimeter, the outer courses migrate outward over a few seasons and the joints open from the edge inward. It is a small line item that decides how the patio looks in year eight.
How Do South County Conditions Change The Build?
Three local factors do most of the work. Freeze and thaw cycling through the winter moves any ground holding water, which puts the emphasis on drainage and depth. Coastal exposure means salt in the air and, closer to the shore, in the soil, which affects fixings, metal hardware and some jointing products. And sandy stretches in parts of South County drain quickly while other pockets sit on till that holds water for days.
The practical consequence is that a section that works well in one Wakefield neighborhood may not suit another two miles away. A contractor who tests the ground rather than assuming it is the one who catches that. The hardscape GrandScapes has built across Wakefield and South Kingstown covers a wide enough range of conditions that the variation is familiar.
Frost depth also affects anything with a footing. Walls above a certain height, steps, columns and fire features need to be founded below the frost line or built to tolerate movement, and which of those applies is a design decision rather than a site improvisation.
What Should A Hardscape Quote Include?
Seven items, each stated rather than implied. Square footage and the paver or stone specified by name. Excavation depth and base material with a measurement. The drainage strategy. Wall heights and whether a geogrid or engineered detail applies. Edge restraint and jointing product. Site protection and spoil removal. And the warranty, with what it covers and for how long.
A quote carrying all seven can be compared line by line with another quote carrying all seven. A single number cannot be compared with anything. Where one bid is materially lower, the gap is usually in the excavation, the base depth or the drainage, because those are the only places with enough cost in them to move a number that far.
Warranty language deserves a close read. As a Unilock Authorized Contractor, our installations are backed by product and workmanship warranties, and we carry a two-year hardscape warranty of our own. Ask what any warranty actually covers, who honors it, and what would void it before signing anything.
How Do You Check A Contractor's Credentials?
Start with manufacturer authorization, because it is verifiable rather than self-declared. Paver manufacturers train and authorize installers, and that status can be checked directly with the manufacturer. It is not a guarantee of good work, but it does mean somebody outside the company has assessed the installation method.
Then look at age of work rather than volume of work. Photographs of finished projects taken on completion day tell you about the crew's tidiness. Photographs, or better still addresses, of work five to ten years old tell you about the base. Ask to see something old.
Continuity of crew is the third signal. On our projects several crew members and managers have been with us for decades, which matters because base construction is a craft learned on site rather than from a manual. A company rebuilding its crew every spring is relearning the same lessons annually.
What Order Should A Multi-Phase Project Follow?
Structure before surface, and buried services before either. Grading and drainage come first because everything else sits on top of them. Retaining and seating walls follow, since they establish the levels the paving has to meet. Then the paving. Then features that sit on the paving, and lighting last, run in conduit that went in at the start.
Phasing across seasons works well when the plan is complete first. A driveway and front entrance in one year and the rear terrace the following year is a sensible split, provided the levels between the two were resolved at the design stage. A driveway and front entrance project is often the first phase for exactly that reason.
The sequence that causes trouble is adding a wall after the patio. A wall built later has to be founded next to a finished surface, and the excavation for its footing undermines the very edge it is meant to support. Deciding on the wall before the paving avoids a rebuild.
Related: Transform Your Newport, RI Backyard With a Custom Landscaping and Outdoor Kitchen Project
How Do Materials Change The Character Of The Work?
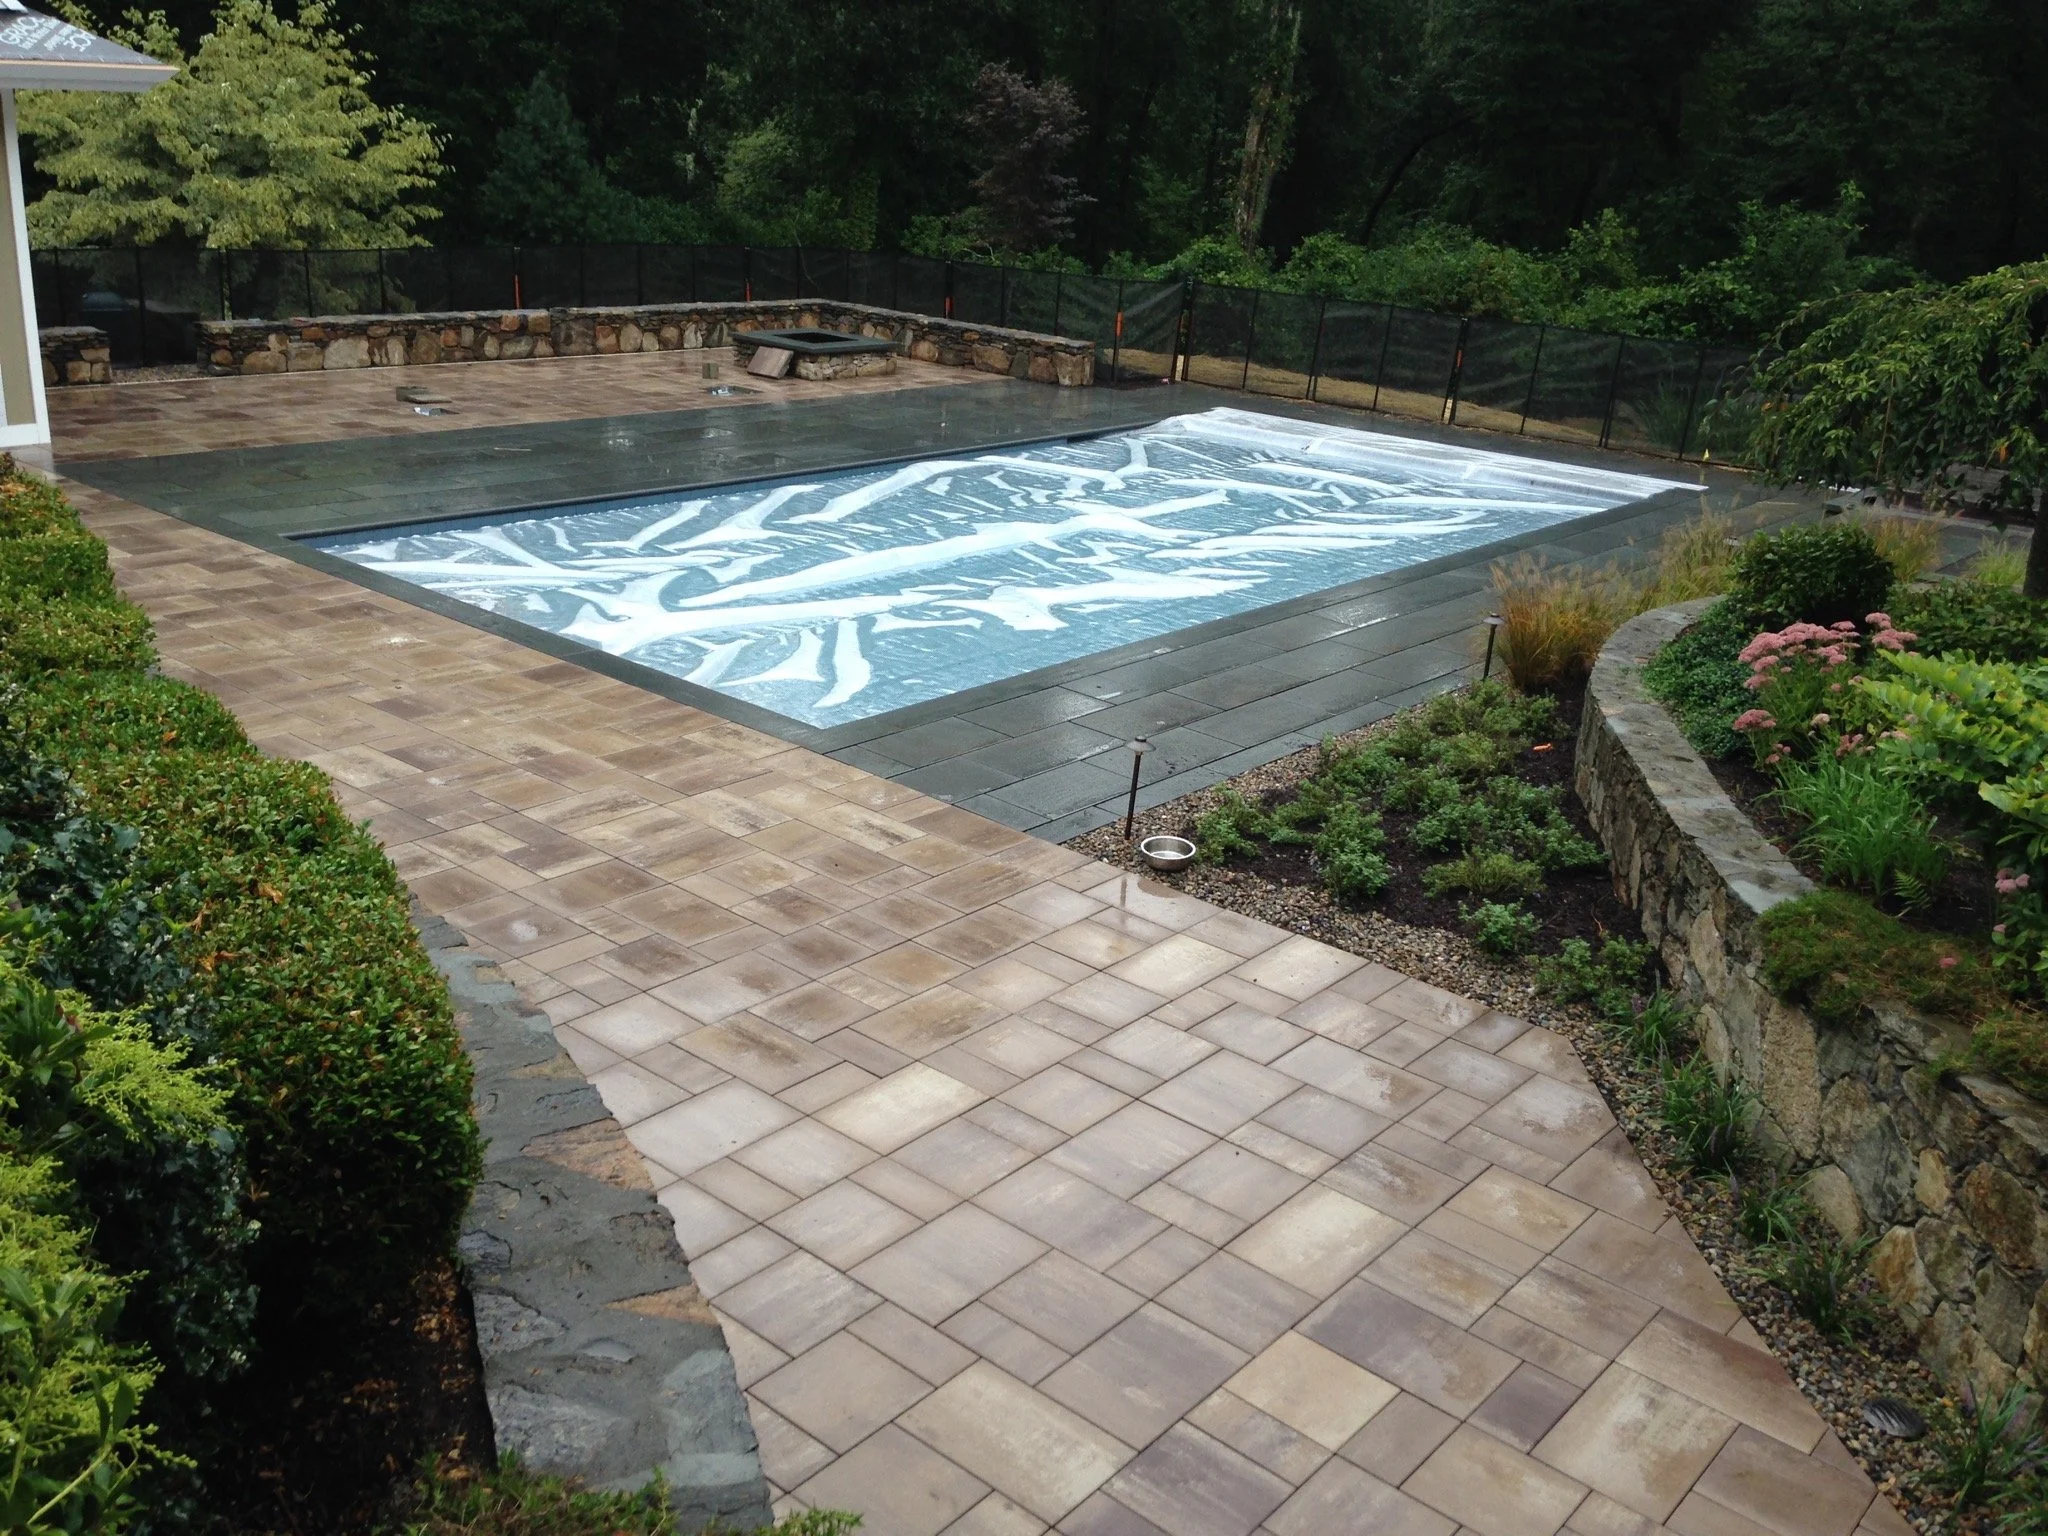
New England has a stone vocabulary of its own, and using it well is most of what makes hardscape look like it belongs. Granite, in cobble, sett and block, reads as native here in a way that imported material does not. Fieldstone suits walls and facing where the house is older. Bluestone works as coping, treads and a sawn terrace surface.
Concrete pavers cover the ground where a large area, a driveway or a consistent color is wanted, and the modern ranges hold their appearance well. Mixing the two families deliberately, with concrete paving and natural stone at the edges, steps and caps, usually reads better than committing entirely to either.
Scale is the part homeowners tend to get wrong. Small units across a wide terrace look busy, and oversized units on a narrow walkway look crude. Matching unit size to the area it covers is a quiet decision that carries a lot of the finished look, and it is worth seeing samples laid out on site rather than choosing from a board indoors.
Which Details Separate A Ten-Year Patio From A Three-Year One?
Four, in order of how often they are skipped. Compaction in layers rather than one pass over a deep lift. A subgrade pitched so water leaves rather than pooling under the assembly. Edge restraint on every free edge. And joints filled properly, then topped up in the second year once the material has settled.
Cutting matters visually rather than structurally. Clean cuts at borders, curves and around obstacles are the difference between work that looks designed and work that looks fitted, and that discipline shows up most clearly on the walkways a household uses every single day.
The fifth detail is what happens above the paving. Fire pits and outdoor fireplaces, seat walls and steps all need their footings coordinated with the surface they interrupt, so those elements read as part of the design rather than looking added on afterward.
How Should Lighting And Utilities Be Handled?
In the same trench, at the start. Low-voltage cable for step lights, wall washing and path lighting, a gas line to a fire feature, and a water line to an outdoor kitchen all want to go in while the excavation is open. Sleeves under paving cost very little at that stage and are the only practical way to add a circuit later without cutting the surface.
Fixture positions can be decided later; the routes cannot. Running conduit to the right general locations gives a homeowner the option to add lighting in year three without disturbing anything, which is a real saving on a project being built in phases.
Drainage lines belong in the same conversation. A patio that sheds water correctly still needs somewhere for that water to go, and on a flat South County lot that often means a collection point and a piped run to daylight. Deciding it during excavation is straightforward, and retrofitting it is not.
What Questions Should You Ask Before Signing?
Five. What excavation depth and base material are you allowing, in inches? Where does water go once it leaves the surface? Who is on site each day, your own crew or a subcontractor? What is the warranty and what voids it? And can I visit a project you built at least five years ago?
The last question is the most useful and the least often asked. Any contractor can produce a portfolio of fresh work. Very few can walk you onto a patio built in 2019 that still sits flat. A company that offers to do so without hesitation is telling you something a brochure cannot.
Ask about timing as well. Autumn is a strong window for hardscape work in Rhode Island, with settled ground and a calendar that has not yet filled with spring starts.
Plan Your Hardscape Project With GrandScapes In Wakefield, RI
If you are gathering bids and the documents in front of you do not describe the same job, our team can walk the property and price a written scope you can compare properly.
GrandScapes has been building patios, walls, driveways and fire features around Wakefield since 1987, and hardscape contractors are only as good as the ground they prepare.
Request a design consultation with GrandScapes.
In Summary
How long does a paver patio take to build in Wakefield, RI?
A straightforward patio is typically a week on site once materials arrive, with excavation and base construction taking most of that. Adding walls, steps or a fire feature extends it, and wet ground can pause base work entirely since compaction needs reasonably dry conditions.
Is autumn a good time to start hardscape work in Rhode Island?
Autumn is often a better window than spring. The ground has settled, temperatures suit working conditions, and schedules are less congested than they are once everyone calls in April. Base work simply has to be completed before the ground freezes.
Can an existing patio be extended rather than replaced?
Sometimes. If the existing base is sound and the level works with what you are adding, extending is practical, though matching an older paver run exactly is rarely possible because production colors shift. GrandScapes typically recommends a deliberate border or banding rather than an approximate match.
Do retaining walls in South County need engineering?
Above a certain height, and in some soil and slope conditions, engineering is required. Local requirements vary by town, so we establish what applies to your wall during design rather than discovering it once the excavation is open.
Related: 7 Reasons to Prepare Your Property for Winter with Professional Fall Cleanup in Westerly, RI
